Utilities Design & Modelling
Underground and overground utility networks modelled and coordinated to integrate safely with existing assets.
- Home
- Infrastructure
- Utilities Design
Utility Networks Designed Around What Is Already There
We model water, drainage, power, telecom and gas networks in 3D so new schemes avoid conflicts with existing services and reach site with fewer surprises.
Working from topographical surveys, PAS 128 utility surveys and statutory undertaker records, our Civil 3D and BIM team produces coordinated utility models, long sections and schedules to your standards – from early feasibility to construction issue.
What We Offer
Water Supply Networks
Distribution mains, service connections and hydrant layouts.
Foul & Storm Drainage
Gravity and pumped systems, including SuDS features.
Power & Street Lighting
HV/LV cable routes, ducts and lighting layouts.
Telecoms & Fibre
Duct networks, chambers and fibre routes.
Utility Clash Detection
Checks against existing and proposed assets.
C3/C4 Diversion Studies
Diversion design and statutory undertaker liaison support.
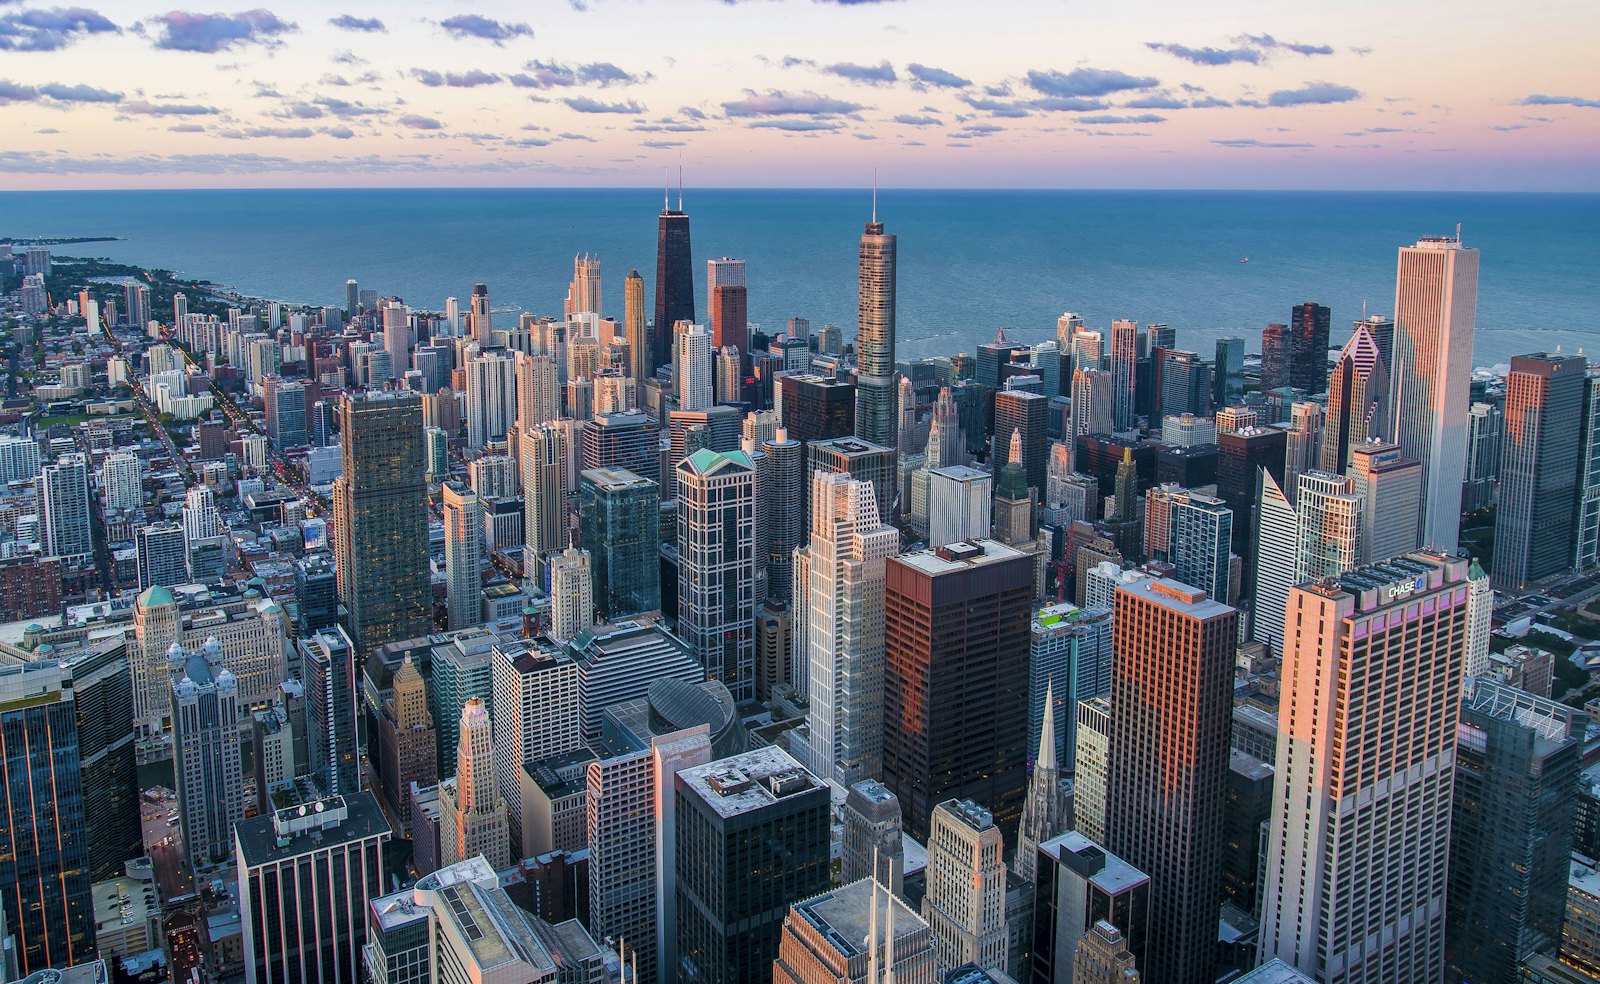
Drainage & SuDS Design
We design foul and surface water drainage that meets adoption standards and manages flood risk sustainably.
- Foul & surface water networks
- SuDS – swales, ponds and attenuation
- Hydraulic modelling support
- Long sections & manhole schedules
- Section 104 adoption drawings
- Pumping station layouts
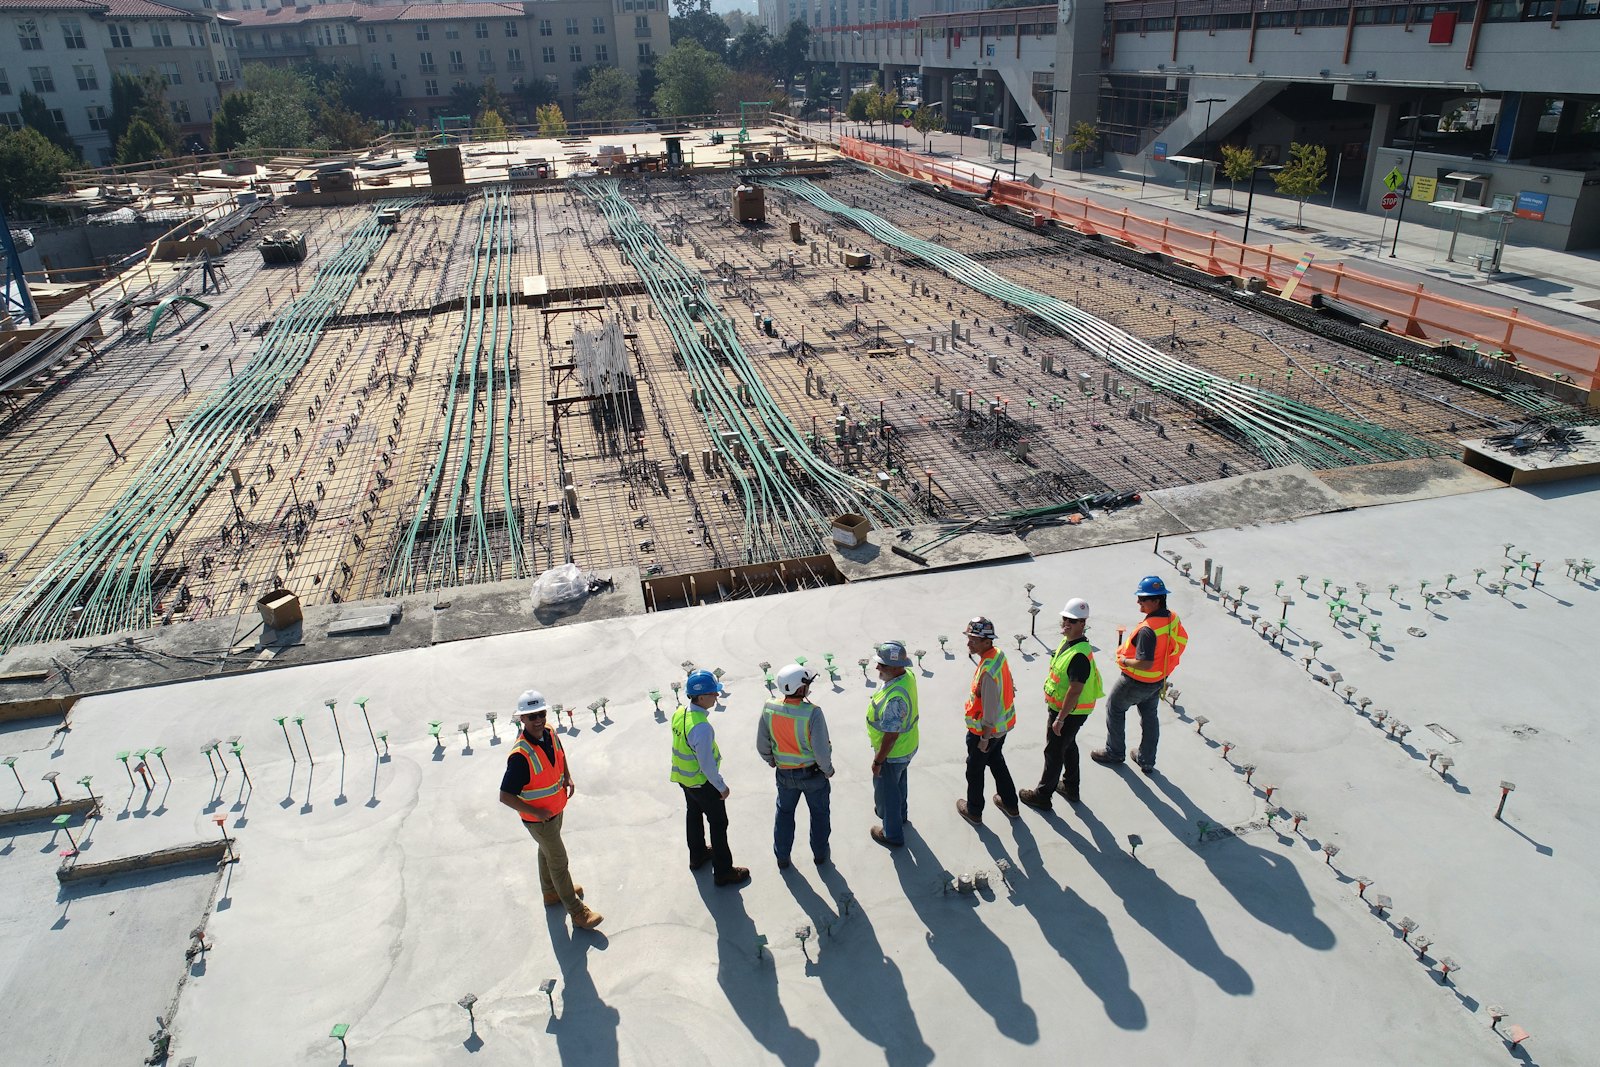
Utility Networks & Coordination
We bring every service into one federated model so conflicts are found on screen, not during excavation.
- Water, gas, power & telecoms modelling
- PAS 128 survey data into 3D
- Clash detection & reporting
- Utility corridor & trench design
- Diversion & protection proposals
- Asset data for handover
Let's discuss your Utilities Design project
Share your drawings or scope and receive a tailored proposal within one working day.